
.jpg)
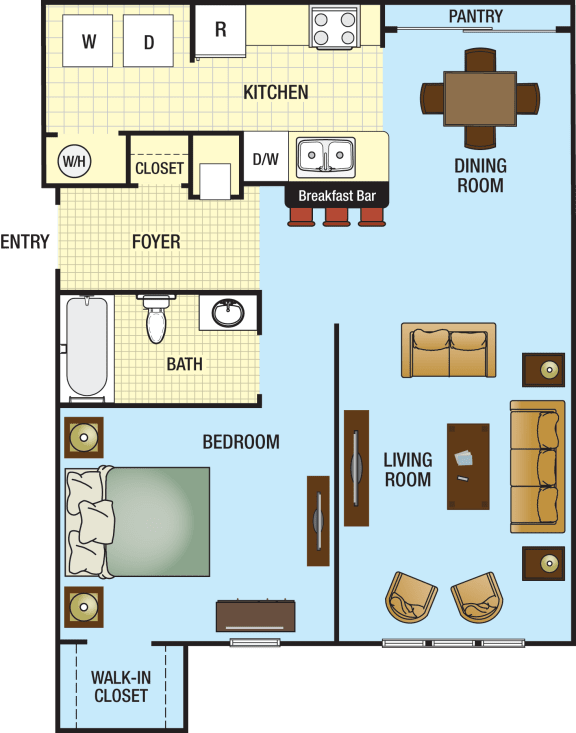
One Bedroom One Bath 60%
-
1 Bed
-
1 Bath
-
822 Sq. Ft.

Starting at
$988.00
One Bedroom One Bath MKT
-
1 Bed
-
1 Bath
-
822 Sq. Ft.
Starting at
$1,010.00
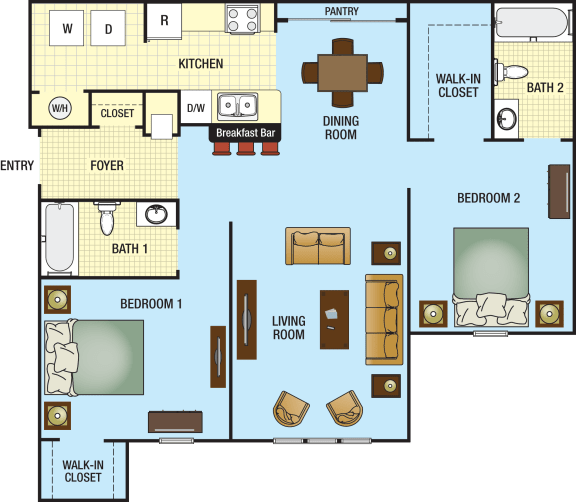
Two Bedroom Two Bath 60%
-
2 Bed
-
2 Bath
-
1,086 Sq. Ft.

Starting at
$1,236.00
Two Bedroom Two bath MKT
-
2 Bed
-
2 Bath
-
1,086 Sq. Ft.
Starting at
$1,363.00
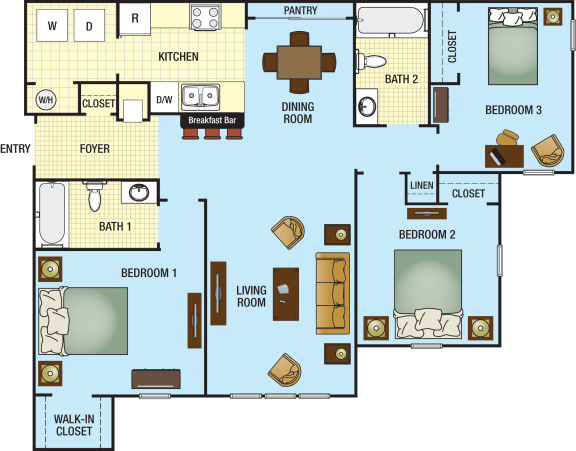
Three Bedroom Two bath 60%
-
3 Bed
-
2 Bath
-
1,209 Sq. Ft.

Starting at
$1,408.00
Three Bedroom Two bath MKT
-
3 Bed
-
2 Bath
-
1,209 Sq. Ft.
Starting at
$1,566.00
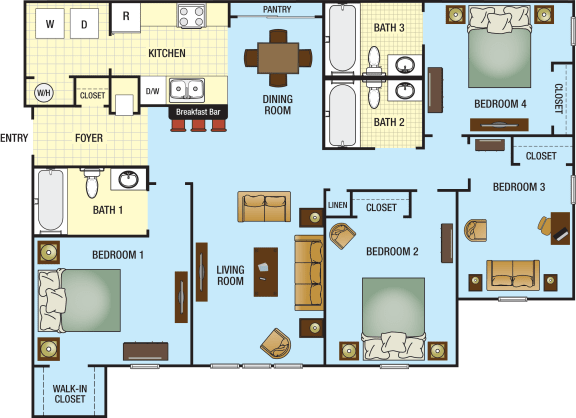
Four Bedroom Three Bath 60%
-
4 Bed
-
3 Bath
-
1,460 Sq. Ft.

Starting at
$1,555.00
Four Bedroom Three Bath MKT
-
4 Bed
-
3 Bath
-
1,460 Sq. Ft.
Starting at
$1,584.00
Map View